

Waterfront - Primary on Main
Address
207 Everit Avenue, Hewlett Harbor, NY
Price
$ 12,500,000
Property Attributes
- MLS#1022306
- TypeSingle Family
- Listing Status Active
- CountyNASSAU
- CityHewlett Harbor
- Zip11557
- StyleContemporary
- Year Built2026
- Taxes$ 50995
- Price$ 12,500,000
- Bedrooms7
- Full Bathrooms7
- Half Bathrooms4
- Sqr Footage18560
- Lot Size2.06 Acres
Data Source:
Listings courtesy of OneKey® MLS as distributed by MLS GRID
Property Description
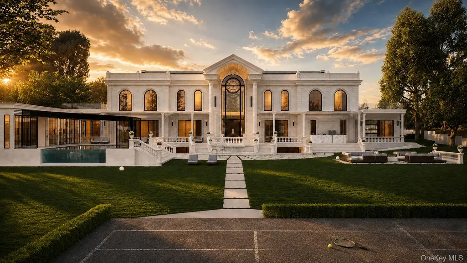
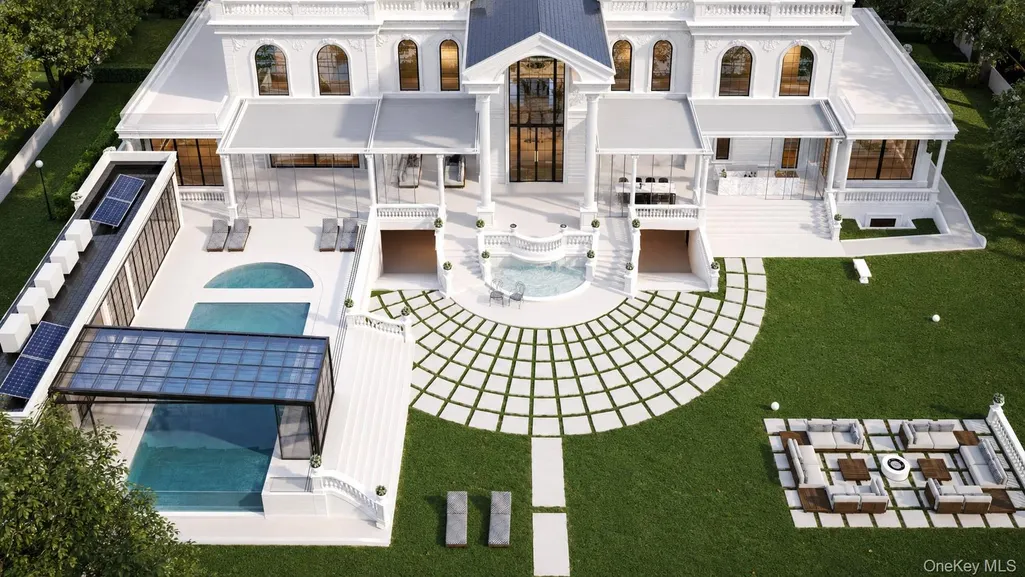
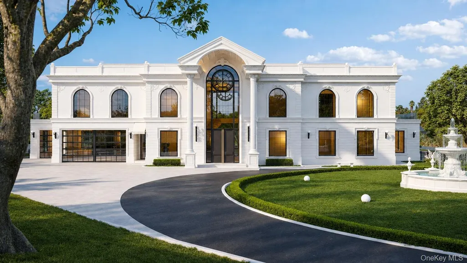
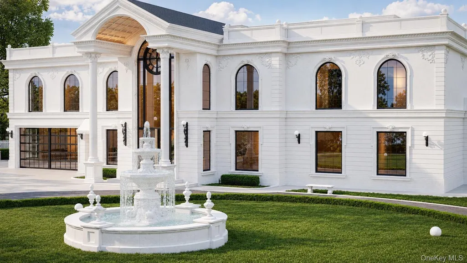
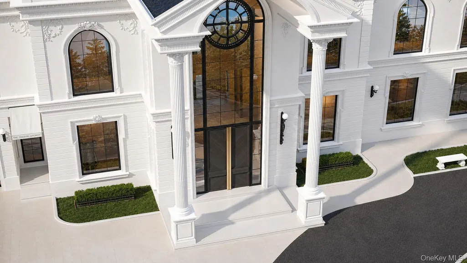
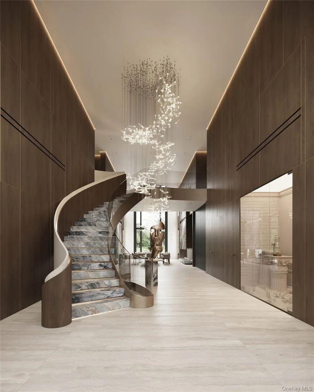
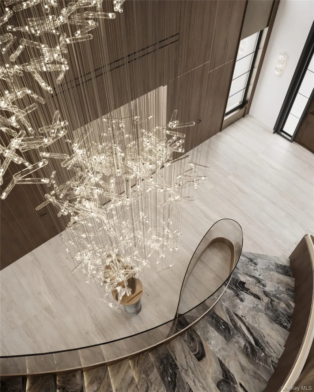
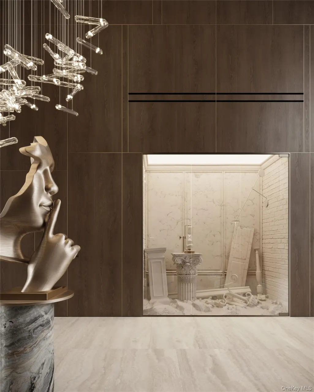
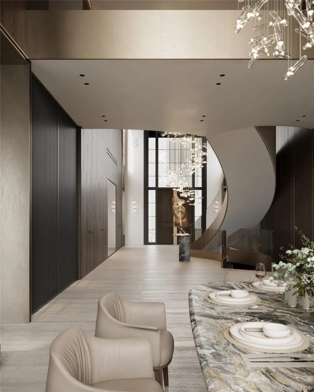
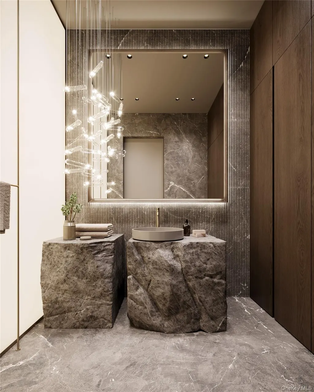
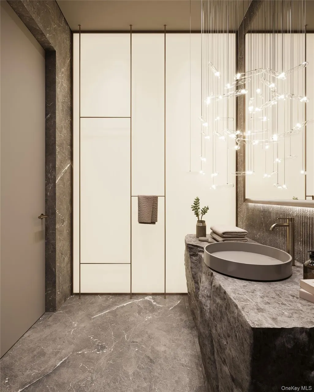
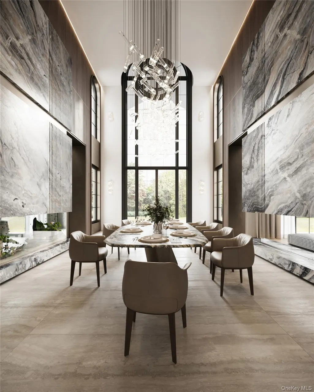
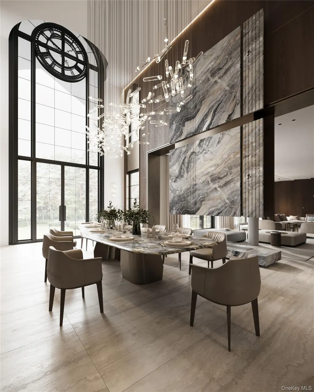
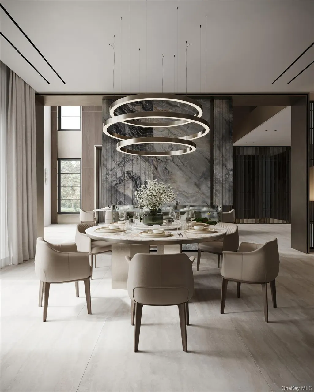
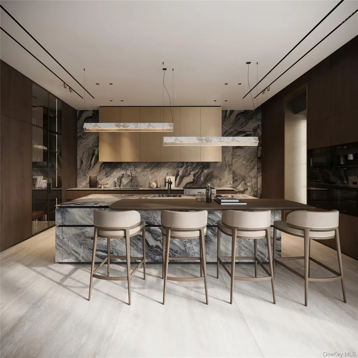
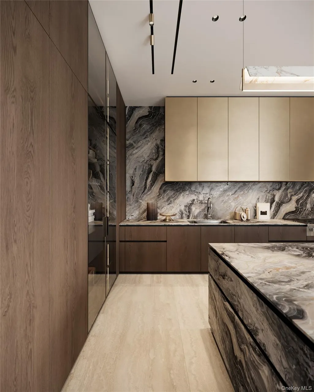
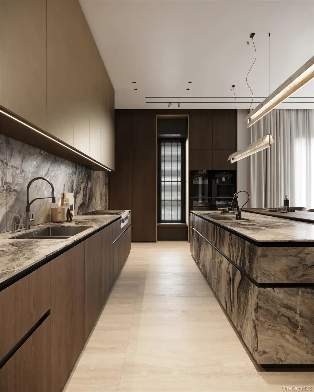
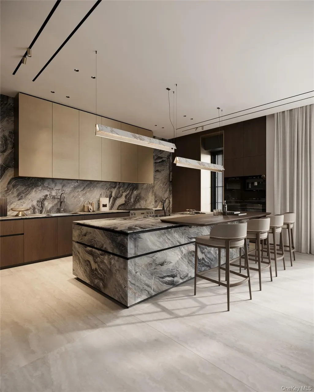
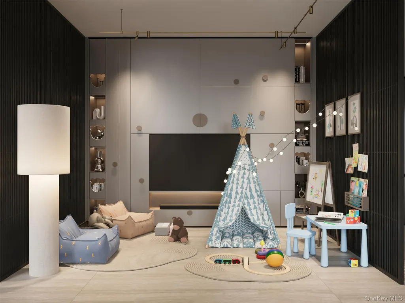
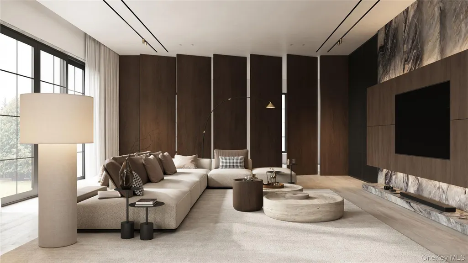
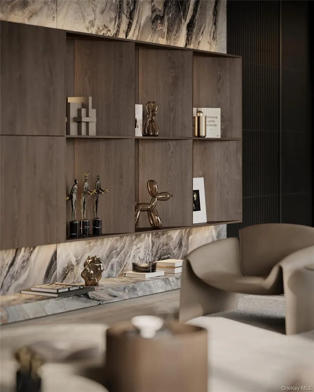
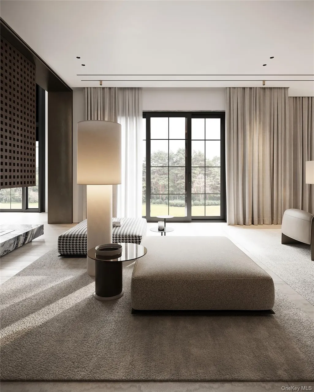
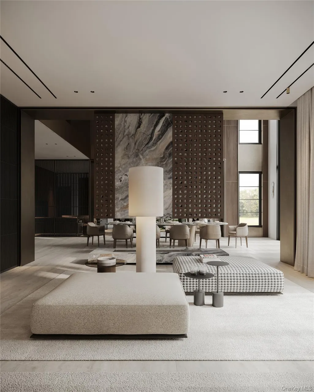
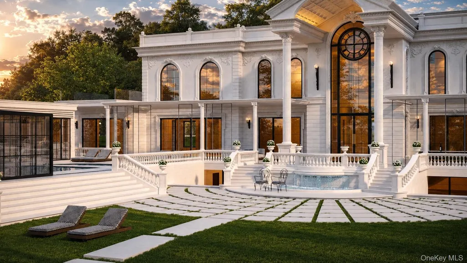
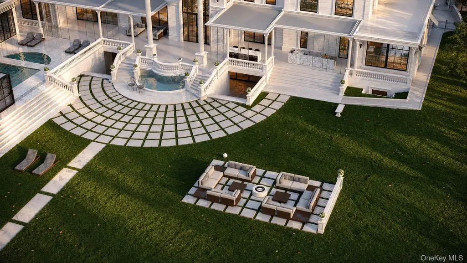
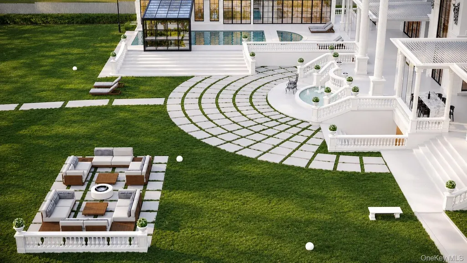
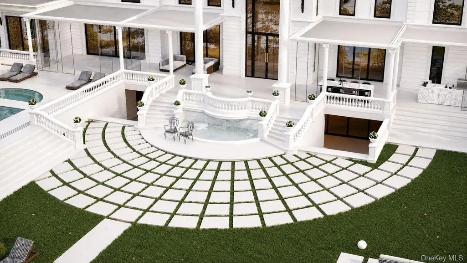
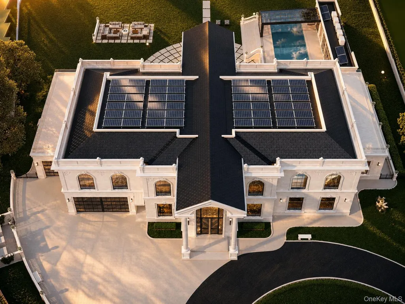
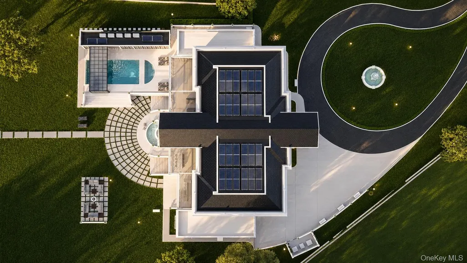
Introducing an extraordinary pre-construction waterfront estate in Hewlett Harbor, destined to become one of Long Island's most iconic private residences. Set on oversized, resort-inspired waterfront grounds, this architectural masterpiece will offer more than 18,000 square feet of meticulously designed living space, where timeless Classical Revival architecture is seamlessly fused with contemporary sophistication. A striking polished marble facades, exquisite handcrafted millwork, intricate architectural detailing, and the finest bespoke finishes define a home created without compromise. Every element has been thoughtfully curated to embody quiet luxury, delivering an unparalleled level of elegance, craftsmanship, and modern functionality. Designed for both grand-scale entertaining and intimate everyday living, the residence will feature six magnificent ensuite bedrooms, dual gourmet kitchens, an elegant billiards room, a spa and wellness retreat, a state-of-the-art private cinema, and exceptional entertaining spaces that flow effortlessly to the spectacular waterfront setting. The resort-caliber grounds are envisioned as a private sanctuary, complete with an extraordinary swimming pool, expansive terraces, lush landscaping, and breathtaking water views that create a lifestyle reserved for the most discerning buyer. A once-in-a-generation opportunity to own a truly one-of-a-kind estate, where architectural grandeur, contemporary design, and unrivaled waterfront living come together to create an address of enduring prestige.
| Elementary School | Middle School | High School |
|---|---|---|
| Hewlett Elementary School | Woodmere Middle School | George W Hewlett High School |
| Price History | |
|---|---|
| 7/9/2026 | Listed $12,500,000 |
General Features
| Sewer | Public Sewer |
|---|---|
| Heating | Natural Gas |
| Cooling | Central Air |
| Utilities | Cable Connected,Electricity Connected,Natural Gas Connected,Phone Connected,Sewer Connected,Water Connected |
| Appliances | Dishwasher,Dryer,Oven,Range,Refrigerator,Stainless Steel Appliance(s) |
| Garage Spaces | 4 |
| Architectural Style | Contemporary |
| Construction Materials | Other |
| Year Built | 2026 |
| Property Subtype | Single Family Residence |
| Tax Year | 2024 |
| Parcel Number | 2017-42-194-00-0111-0 |
| Waterfront Features | Bulkhead,Water Access,Waterfront |
| County | Nassau County |
| Property Type | Residential |
| HOA | No |
| Garage Y/N | Yes |
| Total Rooms | 20 |
| Full Baths | 7 |
| High School | George W Hewlett High School |
| City | Hempstead |
| Senior Community Y/N | No |
| High School District | Hewlett-Woodmere |
| Carport Y/N | No |
| Elementary School | Hewlett Elementary School |
| Property Attached Y/N | No |
| Tax Annual Amount | 50995 |
| Middle/Junior High School | Woodmere Middle School |
| Building Area Units | Square Feet |
| Standard Status | Active |
| Middle/Junior School District | Hewlett-Woodmere |
| Elementary School District | Hewlett-Woodmere |
| Tax Assessed Value | 2215 |
| PostalCity | Hewlett Harbor |
| AttributionContact | 516-432-3400 |
| Listing Appliances | Dishwasher, Dryer, Oven, Range, Refrigerator, Stainless Steel Appliance(s) |
Interior Features
| Interior Amenities | First Floor Bedroom,First Floor Full Bath,Beamed Ceilings,Built-in Features,Cathedral Ceiling(s),Chefs Kitchen,Crown Molding,Double Vanity,Eat-in Kitchen,Entrance Foyer,Formal Dining,High Ceilings,Hi |
|---|---|
| Basement | Finished |
| Formal Dining | Yes |
| Basement Features | Finished |
| Basement (Y/N) | Yes |
| Half Baths | 4 |
| Total Bedrooms | 7 |
| Eat-in Kitchen | Yes |
| Total Baths | 11 |
| General Features | First Floor Bedroom,First Floor Full Bath,Beamed Ceilings,Built-in Features,Cathedral Ceiling(s),Chefs Kitchen,Crown Molding,Double Vanity,Eat-in Kitchen,Entrance Foyer,Formal Dining,High Ceilings |
| Walk-In Closet | Yes |
| Entrance Foyer | Yes |
Exterior Features
| Parking Features | Attached,Garage |
|---|---|
| Water Source | Public |
| Parking Features | Attached, Garage |
| Foundation Details | Other |
| Building Area Total | 18560 |
| Waterfront Y/N | Yes |
Amenities
- Foreclosure
- Views
- Short Sale
- New Construction
- Adult 55+
- Lease To Own
- No HOA Fees
- Furnished
- Primary On Main
- Air Conditioning
- Seller Finance
- Green
- Fixer Upper
- Horse
- Golf
- Fireplace
- Deck
- Garage
- Basement
- Pool
Property vs Single Family Average in 11557
Price
Taxes
Year Built
Visits
 Staten Island Board of REALTORS® (SIBOR)
All information deemed reliable but not guaranteed. All properties are subject to prior sale, change or withdrawal. Neither listing broker(s) or information provider(s) shall be responsible for any typographical errors, misinformation, misprints and shall be held totally harmless. Listing(s) information is provided for consumer's personal, non-commercial use and may not be used for any purpose other than to identify prospective properties consumers may
Staten Island Board of REALTORS® (SIBOR)
All information deemed reliable but not guaranteed. All properties are subject to prior sale, change or withdrawal. Neither listing broker(s) or information provider(s) shall be responsible for any typographical errors, misinformation, misprints and shall be held totally harmless. Listing(s) information is provided for consumer's personal, non-commercial use and may not be used for any purpose other than to identify prospective properties consumers may
 OneKey® MLS required Copyright, Source of Data and Disclaimer for IDX display
Information Copyright 2026, OneKey® MLS. All Rights Reserved.
The source of the displayed data is either the property owner or public record provided by non-governmental third parties. It is believed to be reliable but not guaranteed. This information is provided exclusively for consumers' personal, non-commercial use.
The data relating to real estate for sale on this website comes in part from the
OneKey® MLS required Copyright, Source of Data and Disclaimer for IDX display
Information Copyright 2026, OneKey® MLS. All Rights Reserved.
The source of the displayed data is either the property owner or public record provided by non-governmental third parties. It is believed to be reliable but not guaranteed. This information is provided exclusively for consumers' personal, non-commercial use.
The data relating to real estate for sale on this website comes in part from the
 All information deemed reliable but not guaranteed. All properties are subject to prior sale, change or withdrawal. Neither listing broker(s) or information provider(s) shall be responsible for any typographical errors, misinformation, misprints and shall be held totally harmless. Listing(s) information is provided for consumer's personal, non-commercial use and may not be used for any purpose other than to identify prospective properties consumers may be interested in purchasing. The data relating
