

Primary on Main
Address
29 Farm Road, Head Of The Harbor, NY
Price
$ 1,899,000
Property Attributes
- MLS#1047851
- TypeSingle Family
- Listing Status Active
- CountySUFFOLK
- CityHead Of The Harbor
- Zip11780
- StyleExp Ranch
- Year Built1964
- Taxes$ 36553
- Price$ 1,899,000
- Bedrooms4
- Full Bathrooms3
- Half Bathrooms1
- Sqr Footage4831
- Lot Size2.4 Acres
Data Source:
Listings courtesy of OneKey® MLS as distributed by MLS GRID
Property Description
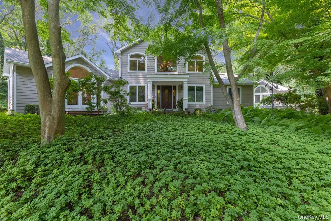
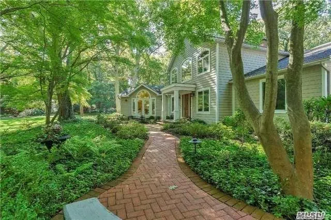
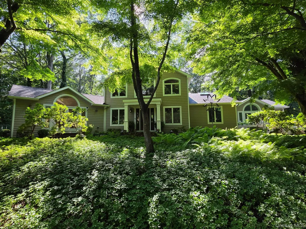
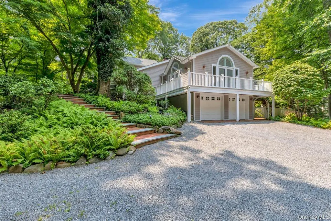
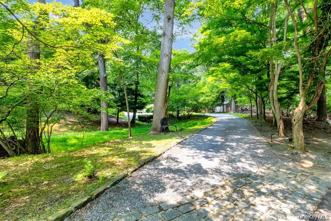
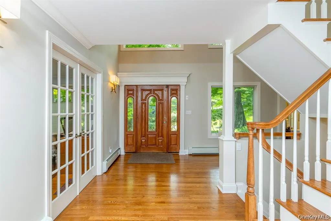
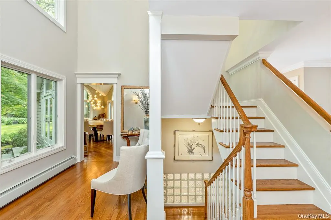
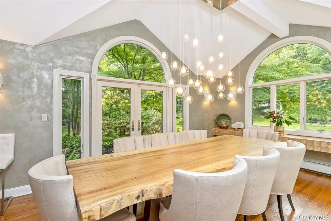
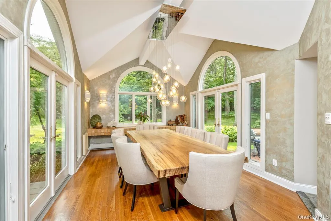
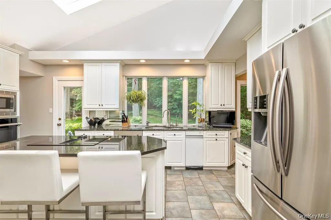
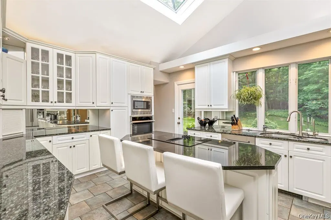
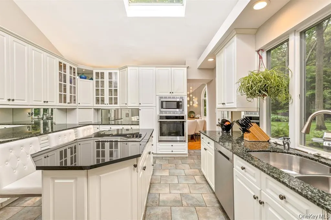
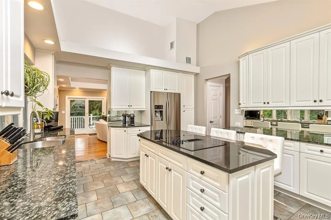
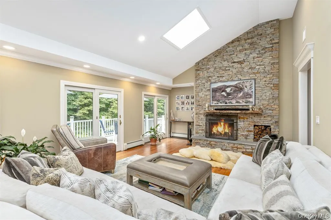
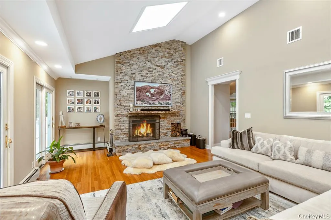
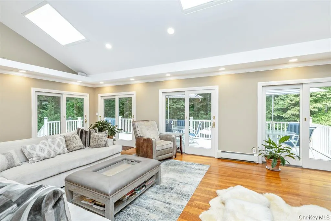
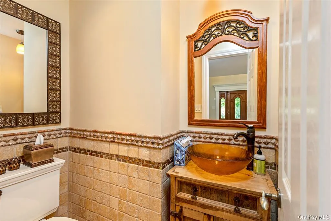
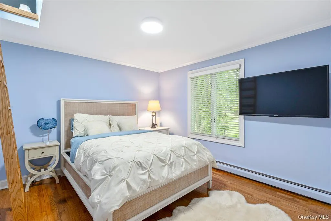
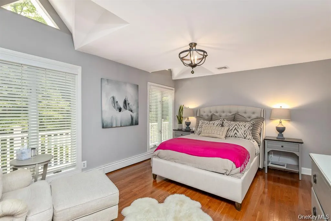
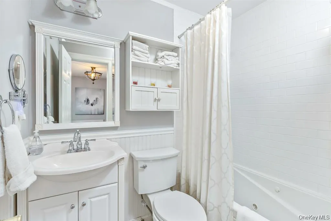
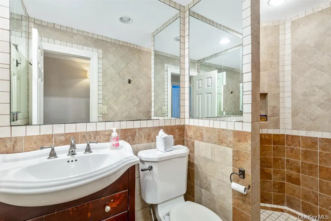
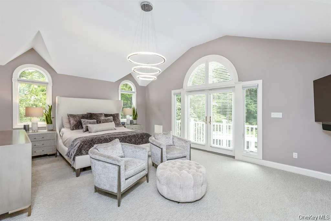
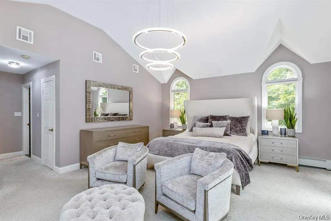
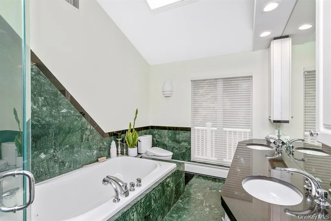
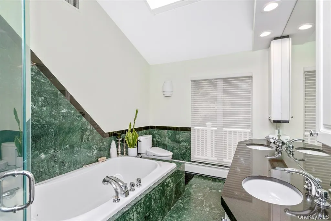
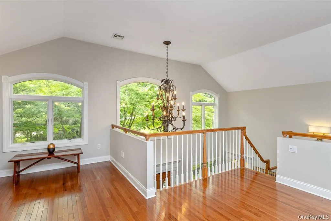
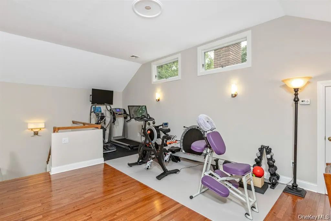
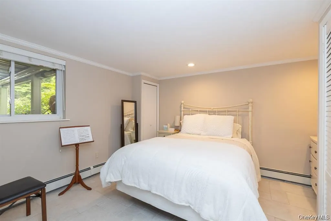
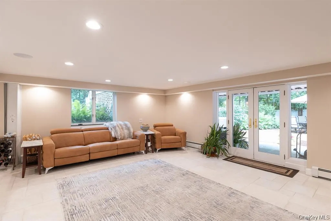
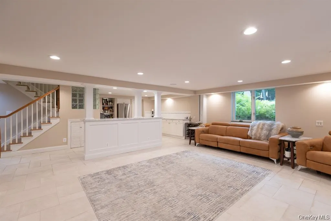
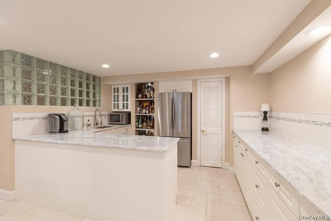
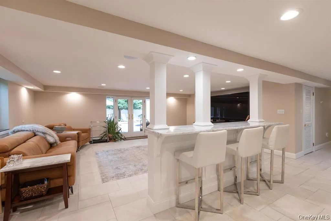
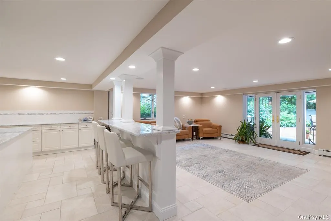
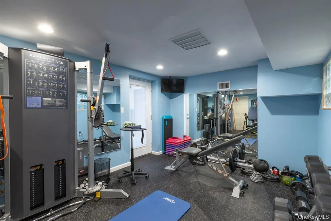
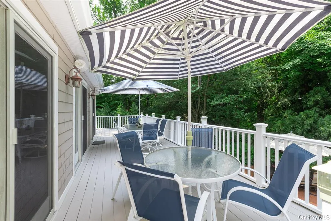
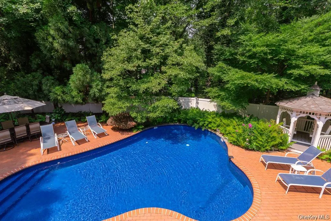
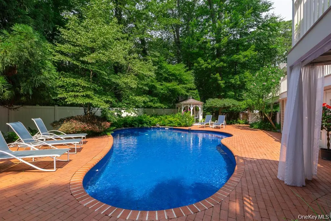
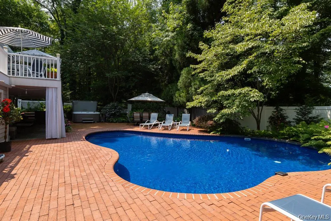
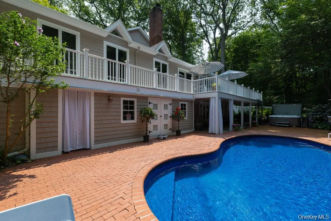
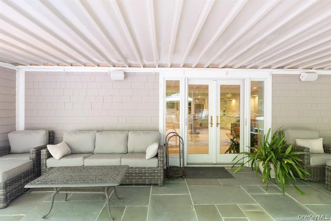
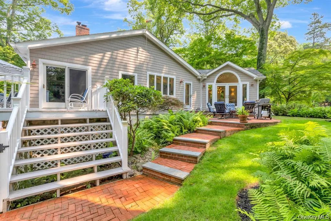
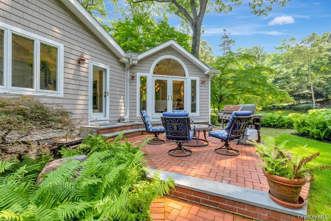
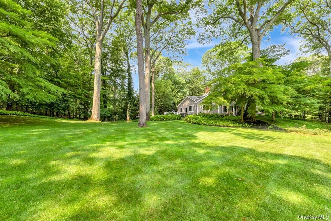
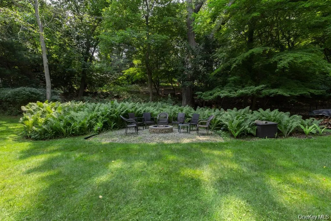
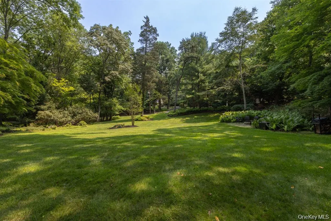
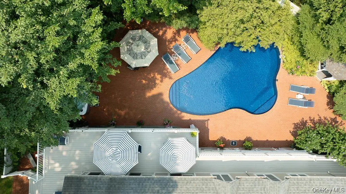
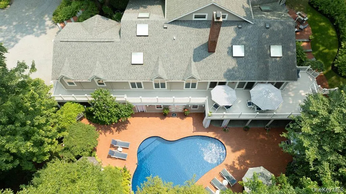
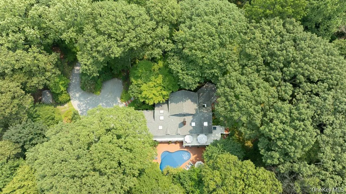
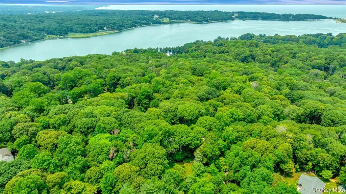
Welcome to 29 Farm Road....nestled in the prestigious Village of Head of the Harbor, where secluded, private & tranquil living awaits! This stunning, beautifully maintained Expanded Ranch features a grand entry foyer, spacious EIK w/ granite countertops, center island, SS appliances, and picturesque views of the surrounding landscape, a warm and inviting Great Room w/ Stone FP and vaulted ceilings w/ 2 skylights and 4 slider doors leading to the wrap around deck, a gorgeous formal dining room, powder room. The 1st floor features 3 spacious bedrooms, including a luxurious Primary Bedroom Ensuite w/ private access to the extensive wrap-around porch, WIC, and primary bath w/ double vanity sink, bathtub, and separate shower. Bedroom 2 features a WIC, chair rail molding, and an ensuite bathroom w/ spa tub. Bedroom 3 offers a private loft space and skylight, and a main floor office space w/ French doors, plus an additional full bath completing the main level. The versatile loft is ideal as a recreation room, home gym, or flex space, with convenient attic access. The lower level offers exceptional flexibility and features a 4th Bedroom (perfect for guests or an in-law suite), a Summer Kitchen w/ quartz countertops, oversized family room, 2 separate gym rooms, full bath, laundry room, ample storage, direct access to the two-car garage, and sliders leading to your own private, resort-like backyard retreat! Additional features include.... CAC (2 zones), Oil Heat (4 zones - burner 2016), 200-amp electric, IGS System (8 zones - redone in 2026), inground saltwater heated pool (Liner - 2025), Whole House Inside & Outside KeyOS wireless app-controlled stereo system, and a portable generator with transfer switch hookup. Surrounded by nature, with an abundance of natural light, oversized windows, and skylights that create a bright, airy, and inviting atmosphere throughout. This exceptional home truly has it all! All this and much more... Set on over 2+ acres of beautiful and secluded property (very private), you do not want to miss this rare opportunity!
| Elementary School | Middle School | High School |
|---|---|---|
| St James Elementary School | Nesaquake Middle School | Smithtown High School-East |
| Price History | |
|---|---|
| 9/8/2026 | Listed $1,899,000 |
General Features
| Sewer | Cesspool |
|---|---|
| Heating | Oil |
| Cooling | Central Air |
| Utilities | Electricity Connected,Water Connected |
| Appliances | Cooktop,Dishwasher,Oven,Refrigerator,Stainless Steel Appliance(s),Oil Water Heater |
| Garage Spaces | 2 |
| Patio/Porch Features | Covered,Patio,Porch,Wrap Around |
| Architectural Style | Exp Ranch |
| Pool Features | Salt Water,Vinyl |
| Construction Materials | Vinyl Siding |
| Year Built | 1964 |
| Property Subtype | Single Family Residence |
| Tax Year | 2025 |
| Parcel Number | 0801-004-00-02-00-015-000 |
| County | Suffolk County |
| Property Type | Residential |
| HOA | No |
| Garage Y/N | Yes |
| Other Structures | Gazebo |
| Total Rooms | 10 |
| Full Baths | 3 |
| Directions | Harbor Road to Farm Road |
| High School | Smithtown High School-East |
| City | Smithtown |
| Senior Community Y/N | No |
| High School District | Smithtown |
| Carport Y/N | No |
| Elementary School | St James Elementary School |
| Property Attached Y/N | No |
| Tax Annual Amount | 36553 |
| Middle/Junior High School | Nesaquake Middle School |
| Additional Parcels Y/N | No |
| Building Area Units | Square Feet |
| Standard Status | Active |
| Middle/Junior School District | Smithtown |
| Elementary School District | Smithtown |
| PostalCity | Head Of The Harbor |
| AttributionContact | 631-827-3056 |
| Listing Appliances | Cooktop, Dishwasher, Oven, Refrigerator, Stainless Steel Appliance(s), Oil Water Heater |
Interior Features
| Interior Amenities | First Floor Bedroom,First Floor Full Bath,Beamed Ceilings,Built-in Features,Cathedral Ceiling(s),Chandelier,Chefs Kitchen,Crown Molding,Double Vanity,Eat-in Kitchen,Entertainment Cabinets,Entrance Fo |
|---|---|
| Basement | Finished,Full,See Remarks,Storage Space,Walk-Out Access |
| Flooring | Carpet,Hardwood,Tile |
| Total Fireplaces | 1 |
| Fireplace Features | Living Room,Wood Burning |
| Formal Dining | Yes |
| Basement Features | Finished, Full, See Remarks, Storage Space, Walk-Out Access |
| Basement (Y/N) | Yes |
| Fireplace Y/N | Yes |
| Half Baths | 1 |
| Total Bedrooms | 4 |
| Eat-in Kitchen | Yes |
| Total Baths | 4 |
| General Features | First Floor Bedroom,First Floor Full Bath,Beamed Ceilings,Built-in Features,Cathedral Ceiling(s),Chandelier,Chefs Kitchen,Crown Molding,Double Vanity,Eat-in Kitchen,Entertainment Cabinets |
| Walk-In Closet | Yes |
| Entrance Foyer | Yes |
Exterior Features
| Exterior Amenities | Fire Pit,Speakers |
|---|---|
| Fencing | Back Yard |
| Parking Features | Attached,Driveway,Garage,Off Street,Oversized |
| Water Source | Private |
| Parking Features | Attached, Driveway, Garage, Off Street, Oversized |
| Spa | No |
| Building Area Total | 4831 |
| Waterfront Y/N | No |
| General Features Ext. | Fire Pit,Speakers |
Amenities
- Foreclosure
- Views
- Short Sale
- New Construction
- Adult 55+
- Lease To Own
- No HOA Fees
- Furnished
- Primary On Main
- Air Conditioning
- Seller Finance
- Green
- Fixer Upper
- Horse
- Golf
- Fireplace
- Deck
- Garage
- Basement
- Pool
Property vs Single Family Average in 11780
Price
Taxes
Year Built
Visits
 Staten Island Board of REALTORS® (SIBOR)
All information deemed reliable but not guaranteed. All properties are subject to prior sale, change or withdrawal. Neither listing broker(s) or information provider(s) shall be responsible for any typographical errors, misinformation, misprints and shall be held totally harmless. Listing(s) information is provided for consumer's personal, non-commercial use and may not be used for any purpose other than to identify prospective properties consumers may
Staten Island Board of REALTORS® (SIBOR)
All information deemed reliable but not guaranteed. All properties are subject to prior sale, change or withdrawal. Neither listing broker(s) or information provider(s) shall be responsible for any typographical errors, misinformation, misprints and shall be held totally harmless. Listing(s) information is provided for consumer's personal, non-commercial use and may not be used for any purpose other than to identify prospective properties consumers may
 OneKey® MLS required Copyright, Source of Data and Disclaimer for IDX display
Information Copyright 2026, OneKey® MLS. All Rights Reserved.
The source of the displayed data is either the property owner or public record provided by non-governmental third parties. It is believed to be reliable but not guaranteed. This information is provided exclusively for consumers' personal, non-commercial use.
The data relating to real estate for sale on this website comes in part from the
OneKey® MLS required Copyright, Source of Data and Disclaimer for IDX display
Information Copyright 2026, OneKey® MLS. All Rights Reserved.
The source of the displayed data is either the property owner or public record provided by non-governmental third parties. It is believed to be reliable but not guaranteed. This information is provided exclusively for consumers' personal, non-commercial use.
The data relating to real estate for sale on this website comes in part from the
 All information deemed reliable but not guaranteed. All properties are subject to prior sale, change or withdrawal. Neither listing broker(s) or information provider(s) shall be responsible for any typographical errors, misinformation, misprints and shall be held totally harmless. Listing(s) information is provided for consumer's personal, non-commercial use and may not be used for any purpose other than to identify prospective properties consumers may be interested in purchasing. The data relating
